
About this property
Don’t forget to watch the property listing video.
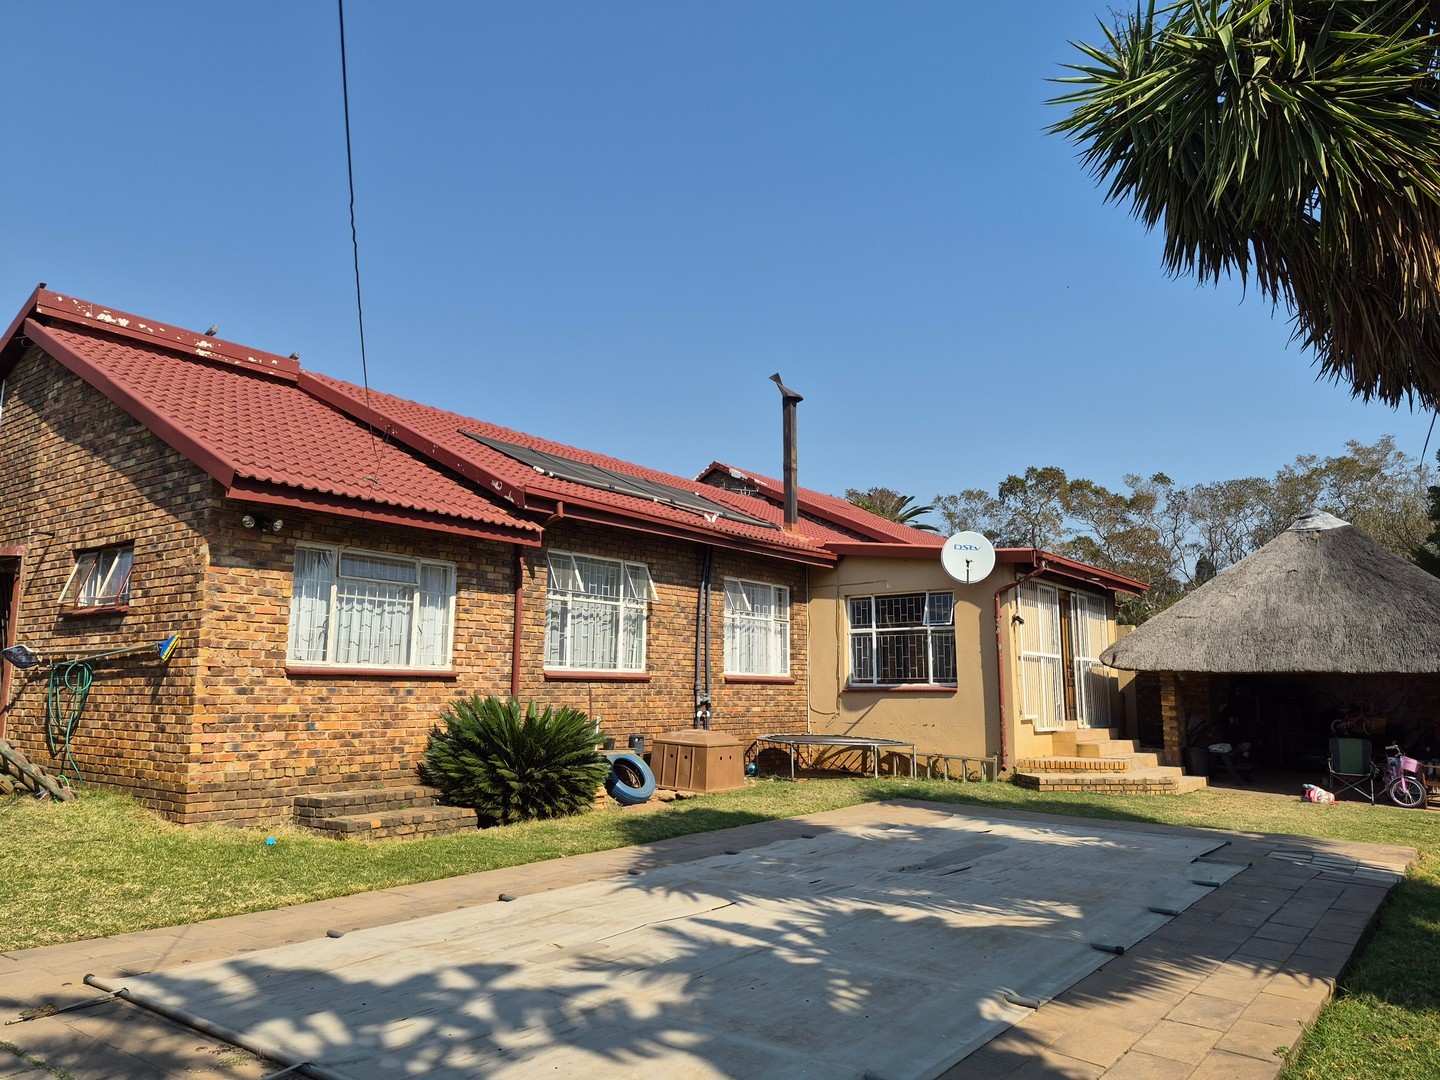
Situated within walking distance from both Uitsig Primary and High Schools, this spacious home combines comfort with effortless family living.
On Offer:
Main house
3 Bedrooms – all well sized
2 Bathrooms – well equipped for busy family mornings. Main bedroom is ensuite.
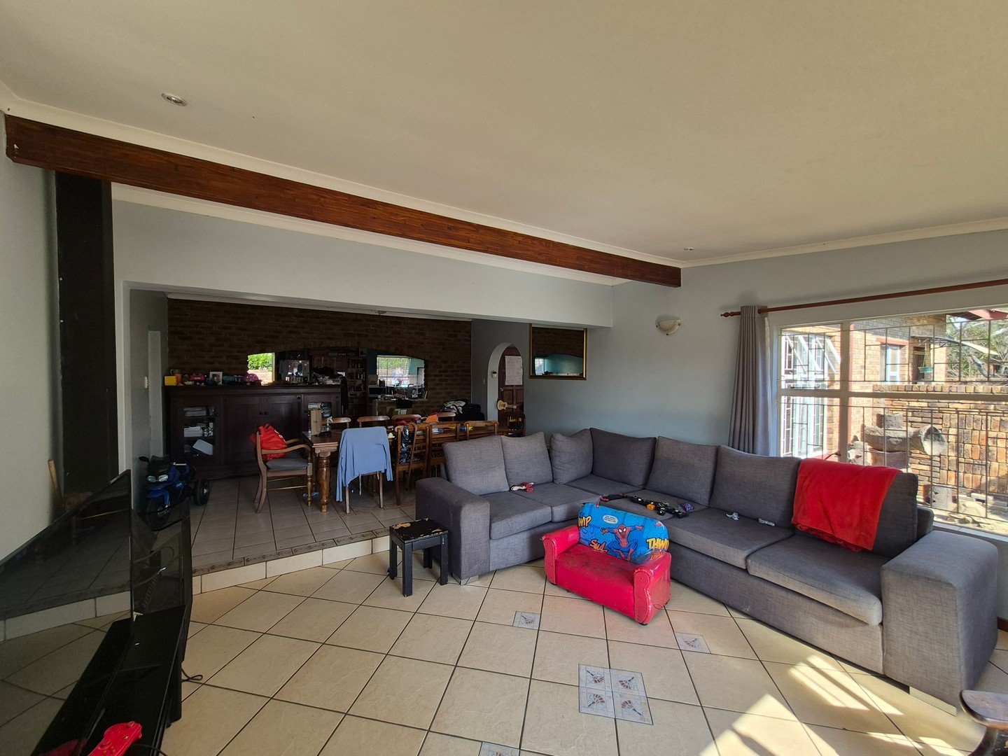
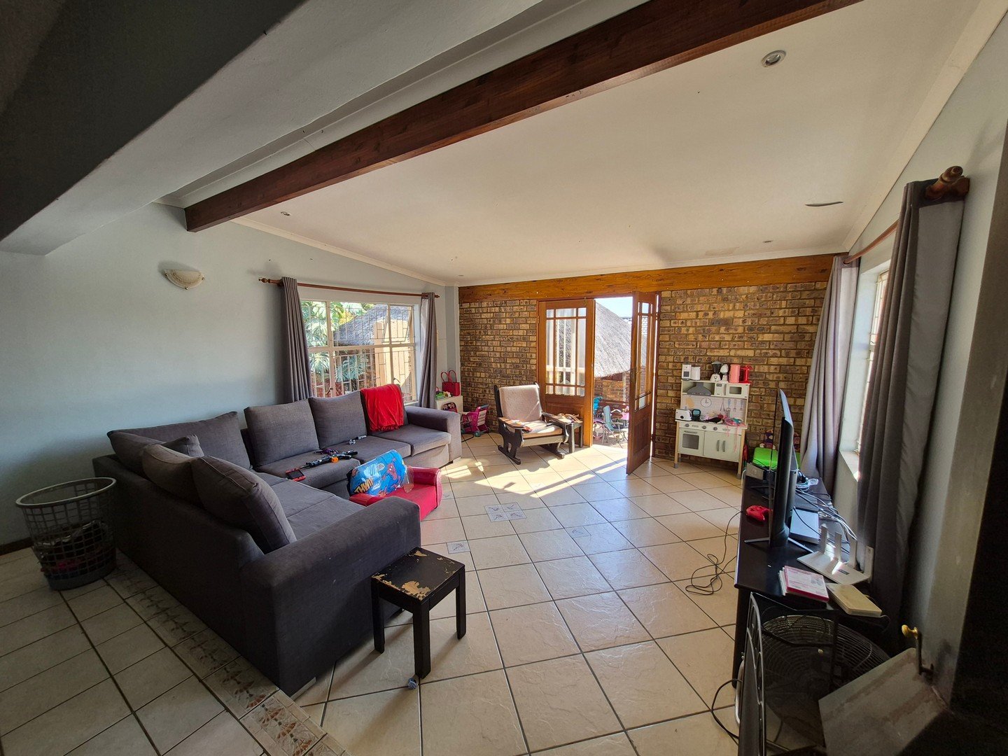
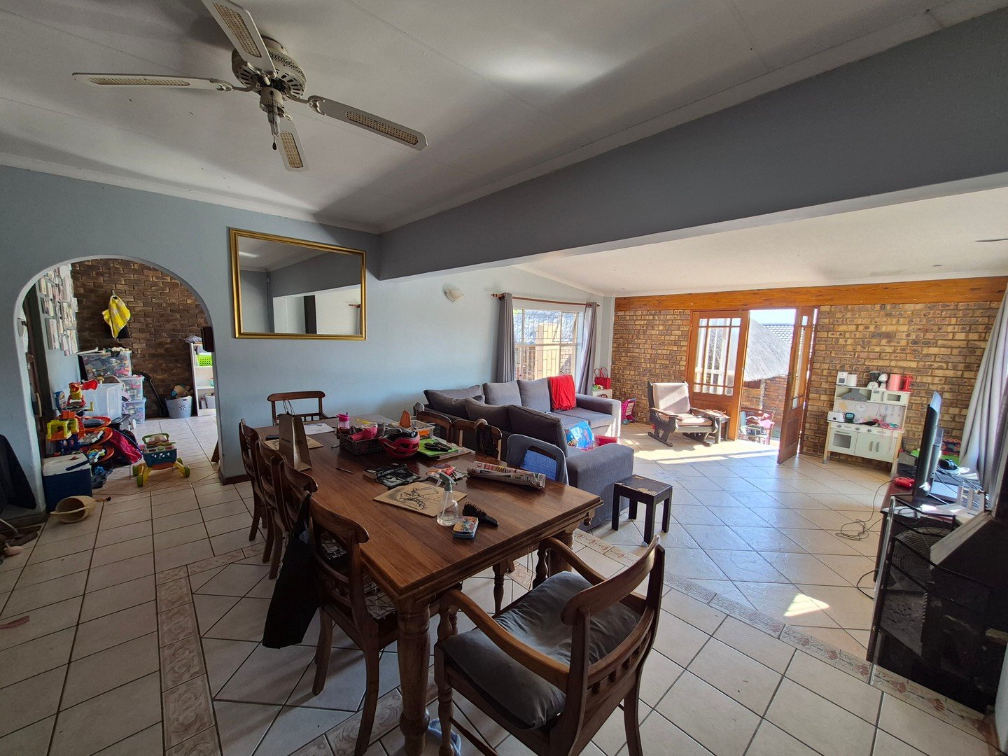
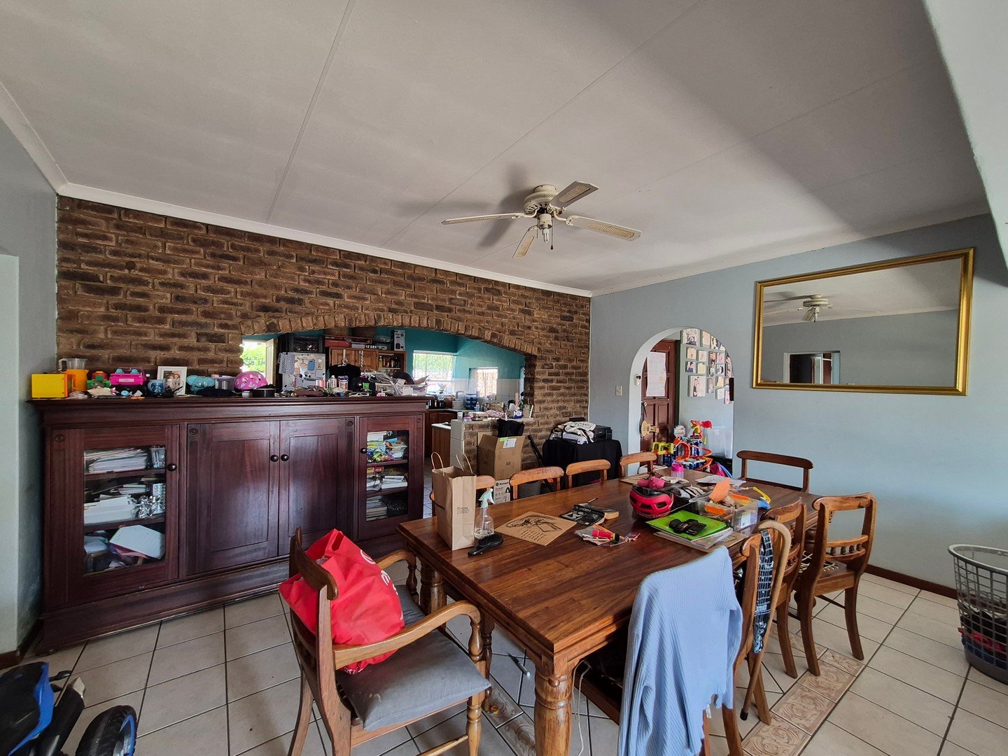
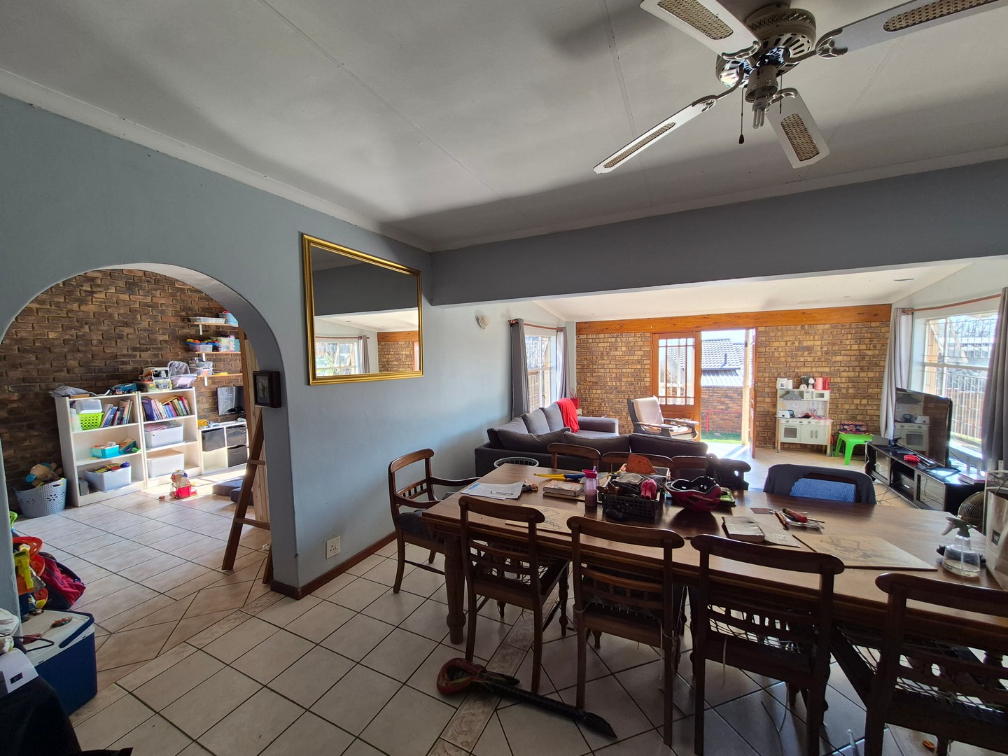
2 Living areas – lounge and dining room flowing effortlessly into each other.
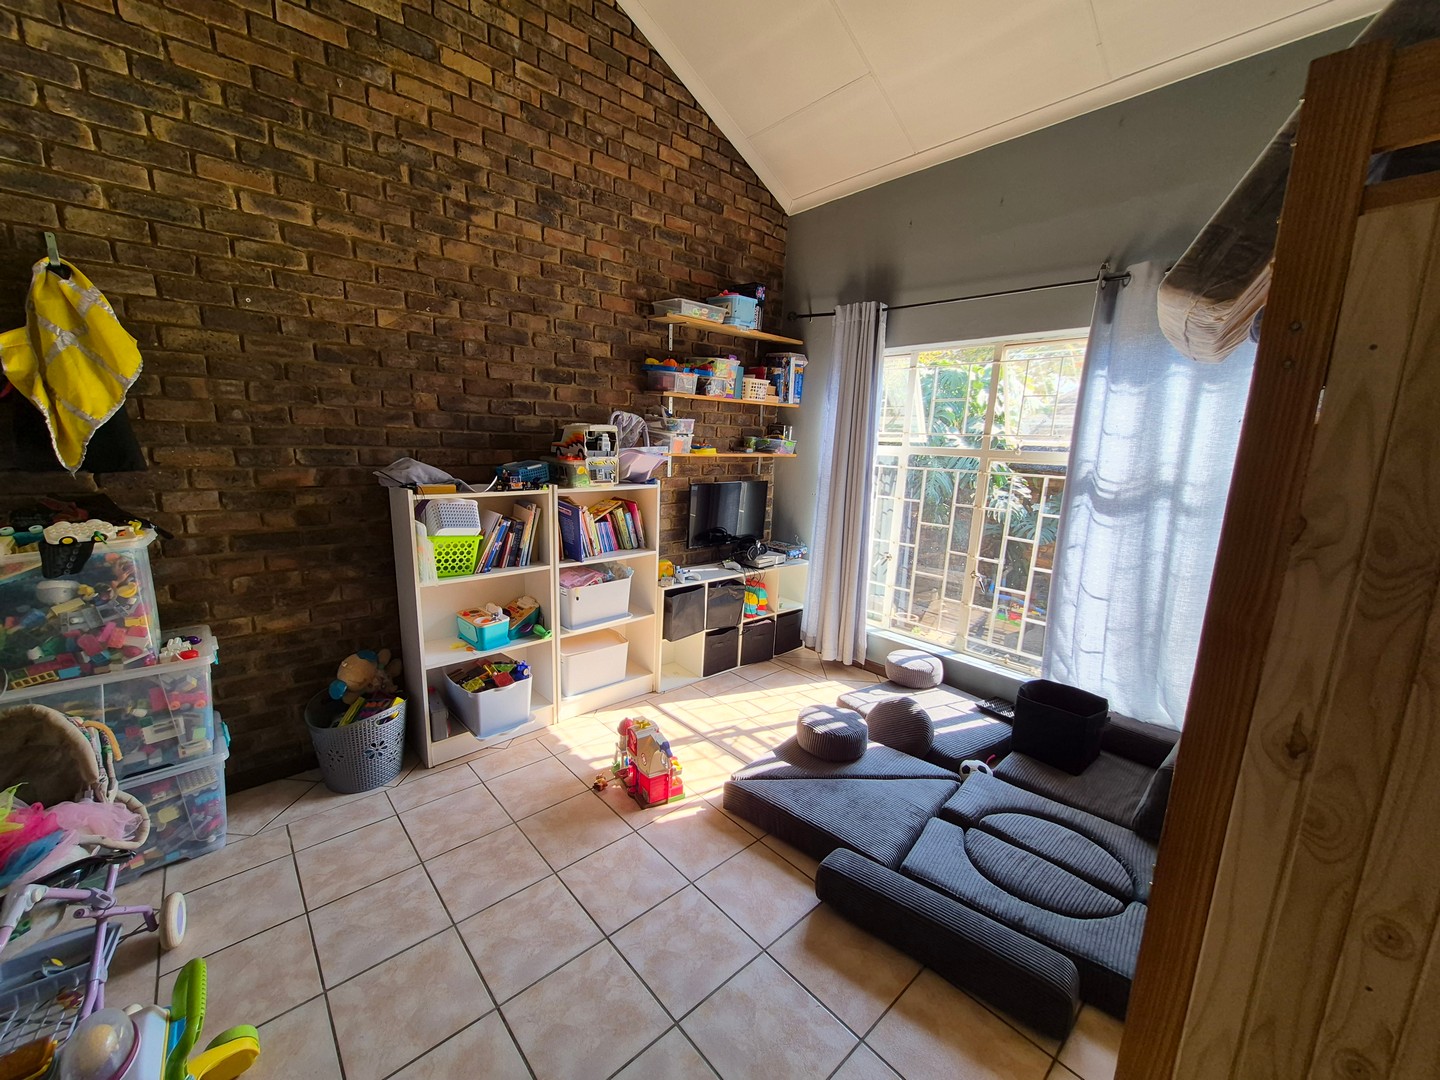
Next to the dining room is a children’s playroom, which can easily be converted into a WFH space, study or office.
Spacious kitchen – Ample work surfaces, ample cupboard space, double eye level oven and a practical layout with strong workflow.
Flat 1 – Downstairs
1 Bedroom flat, spacious living area and spacious ensuite bathroom. Converted Double garage and additions.
Flat 2 – Upstairs
1 Room, Open plan with BIC’s, Batchelor type setup, with ensuite bathroom. Above flat 1.
Entertainment area – Lapa, ideal for year-round gatherings.
Outdoor features – sparkling pool with PVC cover and automatic cleaning system, Plus jungle gym for the kids.
Parking – Double tandem carport with own entrance for the main house and Double Open parking in front for flats with own entrance.
Extras – fibre internet, store room for storage or hobby space, spacious pet-friendly yard.
This home is fully walled and designed for practical family living, offering space, security, and comfort in a prime location walking distance to schools, close to shops, and with easy access to main routes.
If you are and extended family looking for a spacious house, or an investor looking for a house with additional income possibilities: this is one not to be missed. Located in the very popular suburb of The Reeds, Centurion. Well positioned, close to good schools, shopping centres and other Amenities. The location also allows for easy access to most Arterial and Main routes.
Don’t delay! Call, Message or E-mail me today to arrange your private viewing!
E&OE
We strive to ensure that all information presented here is correct, the information provided here is “as received” and believed to be accurate at the time of placement but is not guaranteed, please verify all details.
Features
- Bedrooms 5
- Bathrooms 4
- Office
- Kitchen
- Dining room
- Living room
- Parking spaces 4
- Carport · Double · Tandem
- Pool
- Additional features
- Open Plan · Totally walled
- Heating and cooling
- Cooling Fans · Fireplace
- Internet access
- Fibre
- Nearby public transport
- Bus · Minibus Taxi