
About this property
You are presented with a true flagship asset in Eldoraigne Extension 1 — a residence that defines scale, substance and uncompromising quality. Set on a larger-than-normal 2,144m² stand, this exceptional ±750m² home is not merely a house; it is a long-term statement of value, presence and refined living.
From the moment you arrive, the calibre of finishes and build quality is unmistakable. Every material, every line and every volume has been carefully considered to deliver a home of the highest specification — one that effortlessly balances luxury with functionality.
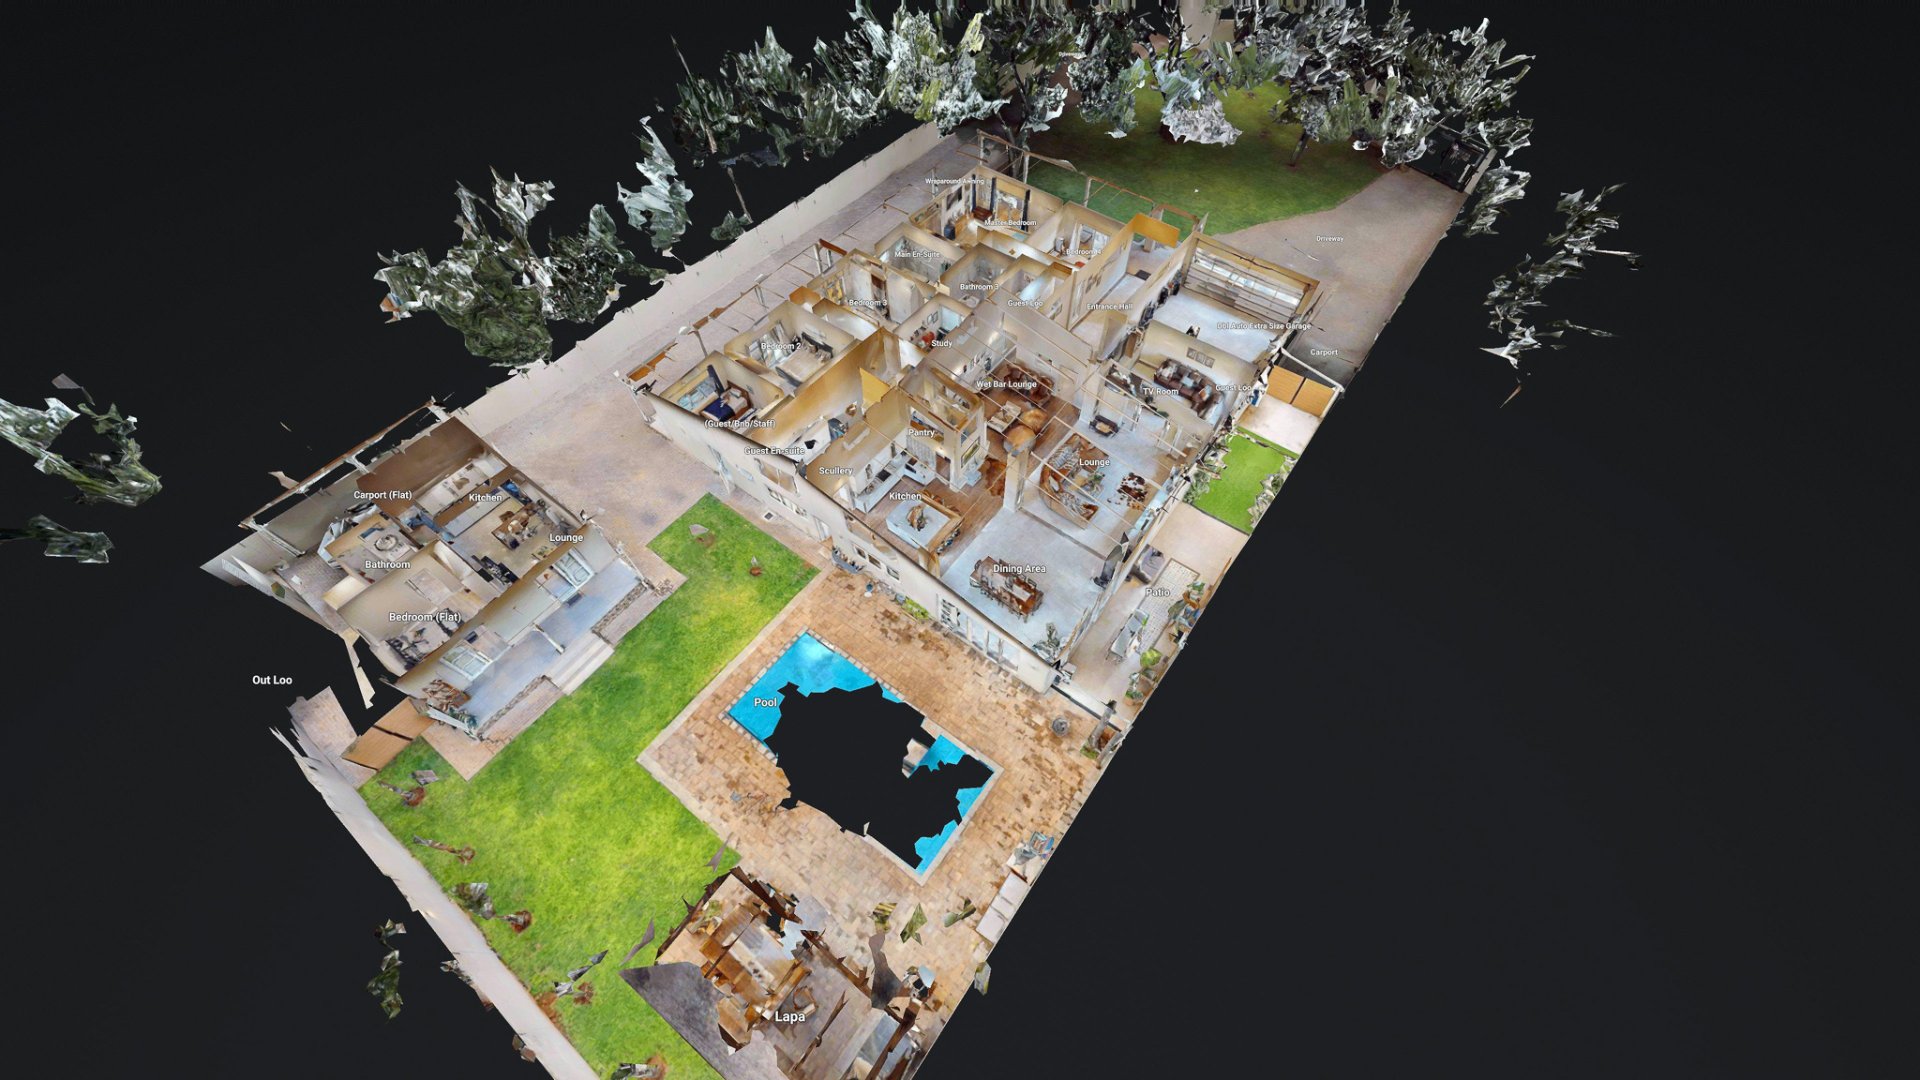
The main residence offers four generously proportioned bedrooms, complemented by a study ideal for executive work-from-home living. A guest or staff suite, forming part of the home yet enjoying its own private entrance, adds flexibility without compromising privacy.
The living spaces are where this home truly sets itself apart. Expansive open-plan living areas flow seamlessly and are anchored by a kitchen to die for — designed for both serious cooking and elegant entertaining. This space transitions into a formal lounge with wet bar and coffee station, a dining area and a grand lounge, all framed by soaring more-than-double-volume ceilings that create an immediate sense of drama and scale. For quieter evenings, a separate TV / cinema room completes the interior offering.
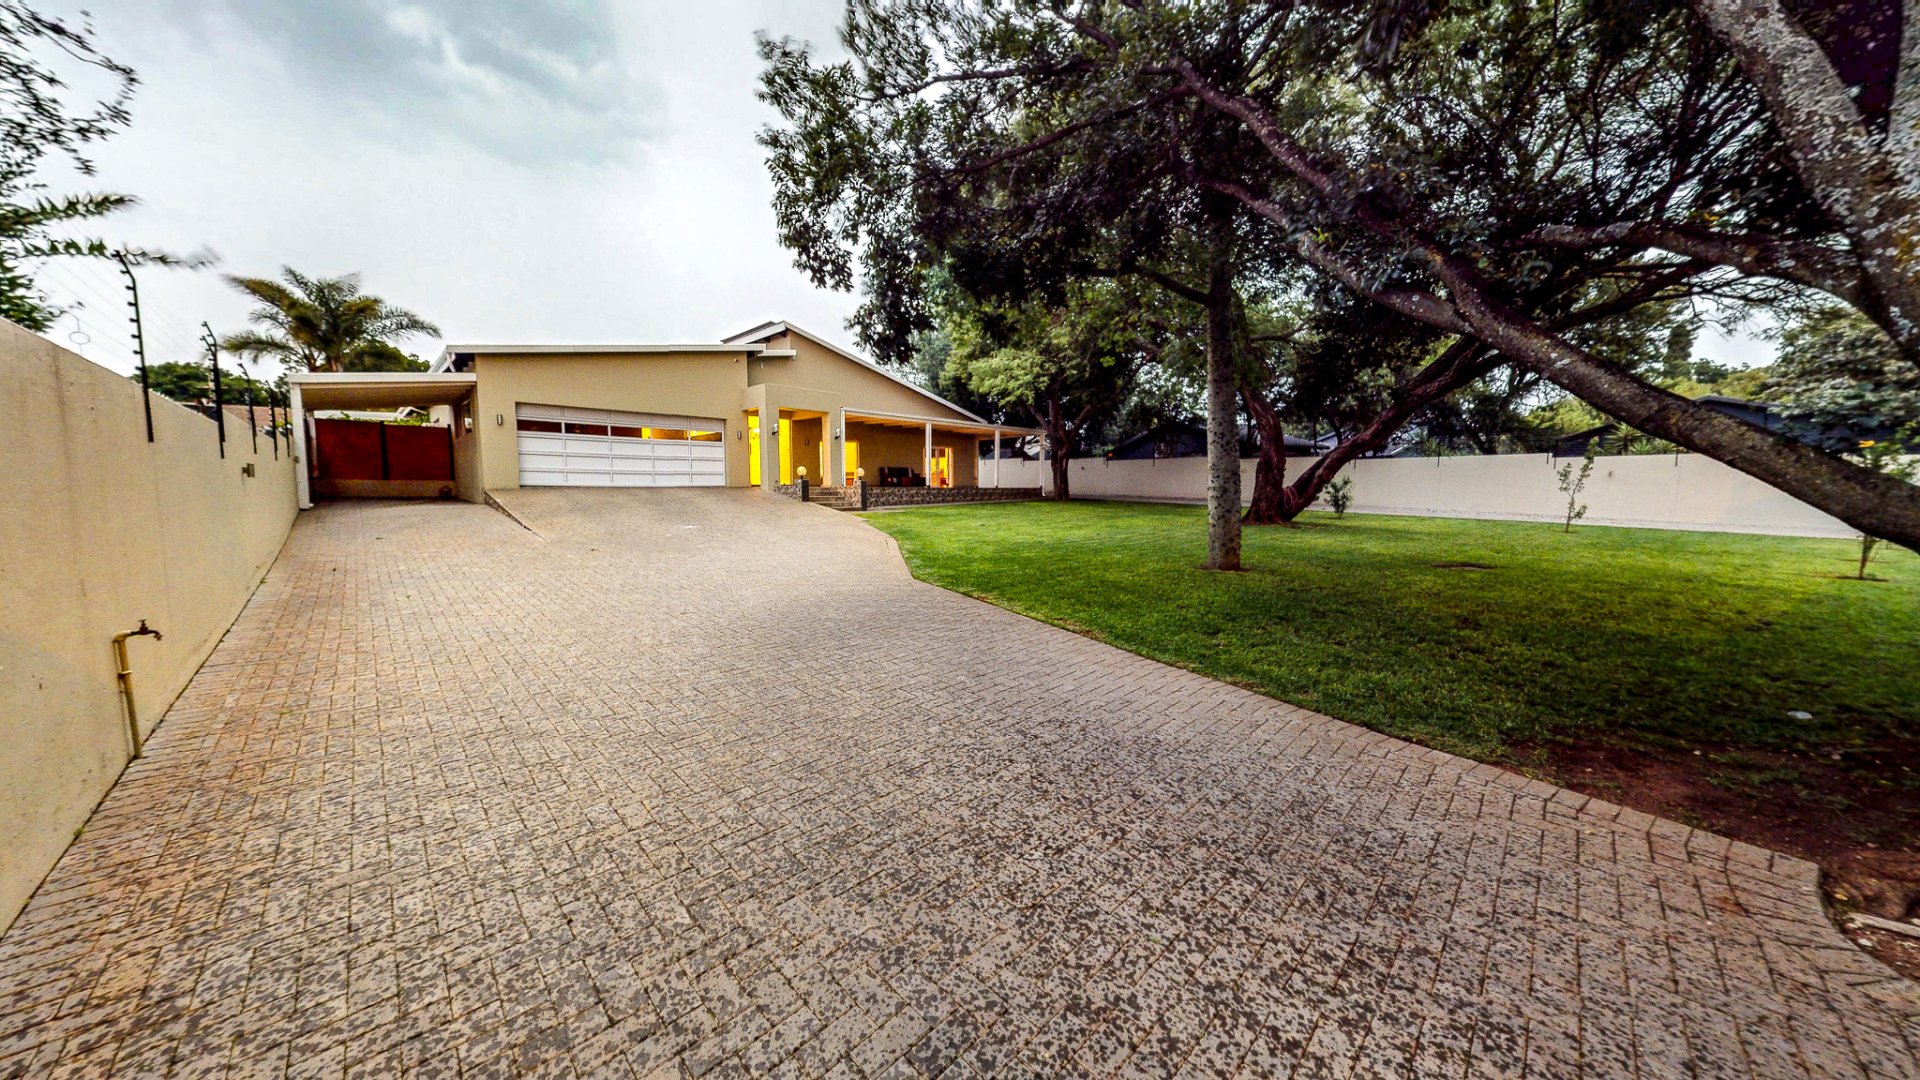
Garaging is extra-sized and intelligently purposed, housing one of the most impressive residential energy solutions available. The home is equipped with two 8kW inverters, an exceptional 75kW battery system and 40 solar panels, ensuring near-complete energy independence. (This system may be removed, should one prefer, with the purchase price adjusted accordingly by R1 million.)
Adding even further value is a full one-bedroom flatlet, ideal for extended family, guests or a premium rental opportunity.
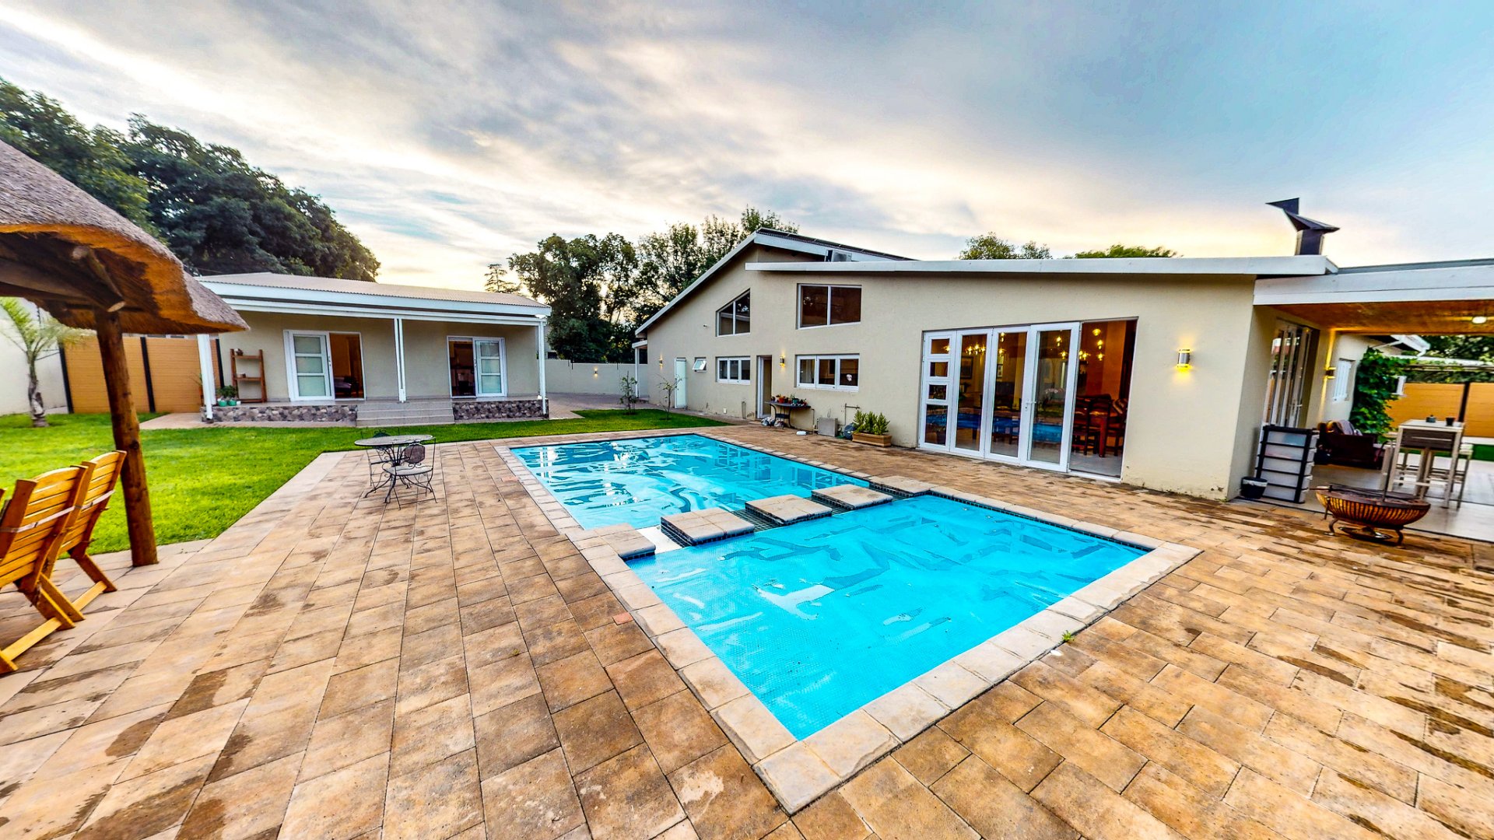
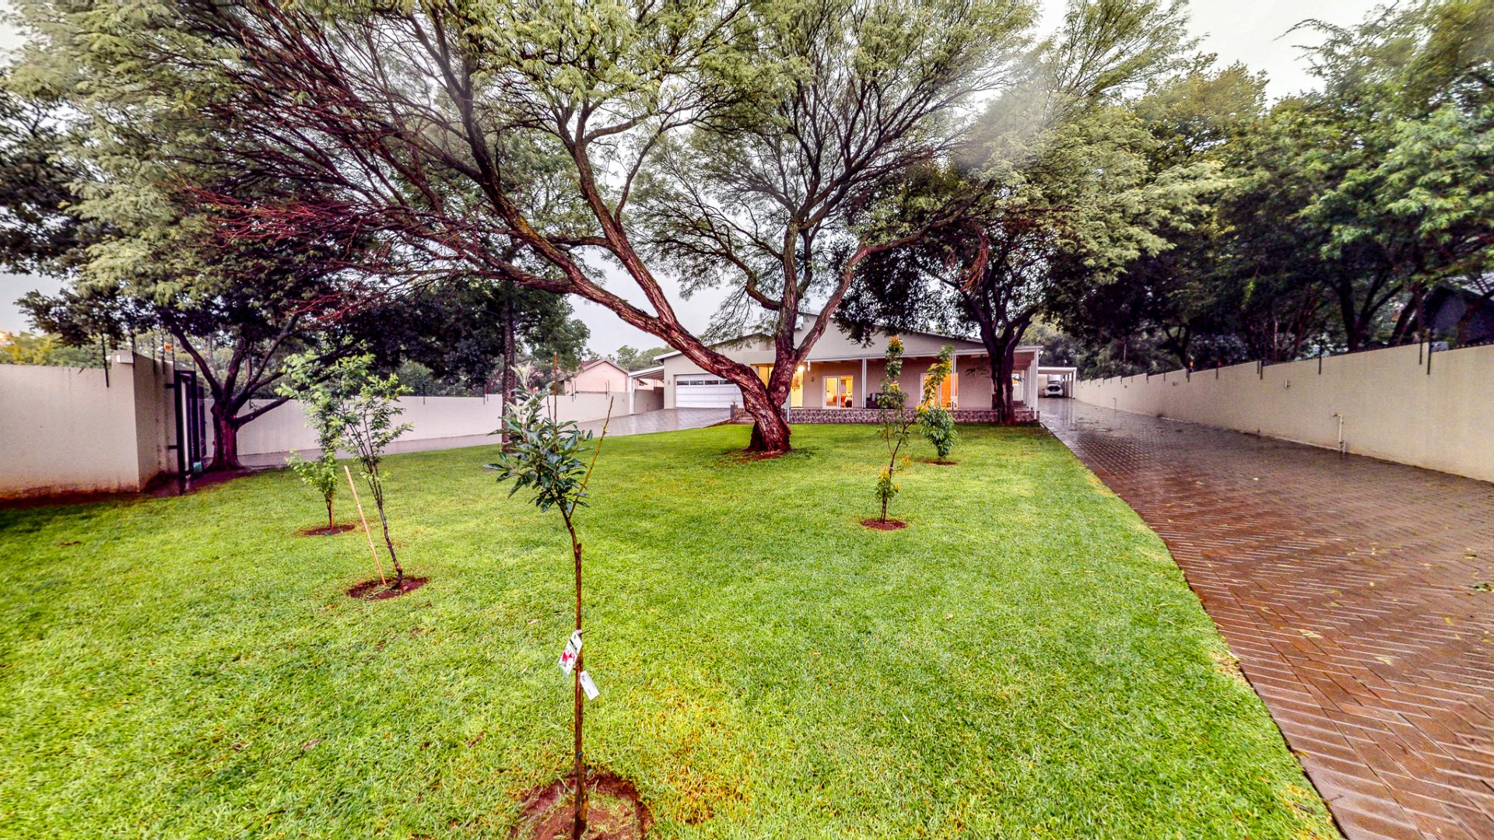
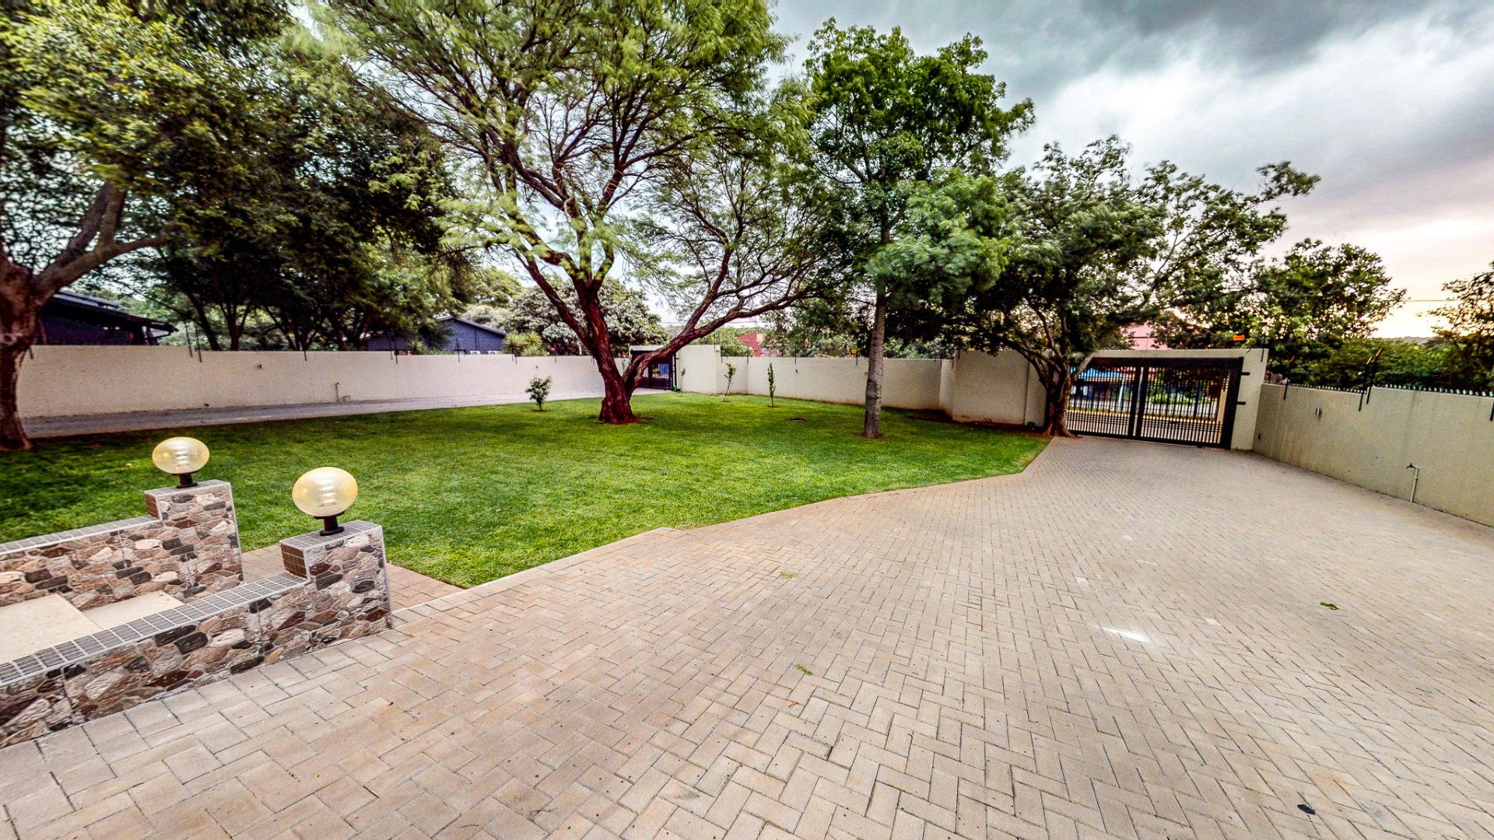
Outdoors, the property continues to impress. A large, established garden with mature trees creates a rare sense of tranquillity and space. A sparkling swimming pool, lapa with pizza oven, and multiple patio and chill areas make this home an entertainer’s dream, while a borehole ensures sustainable garden and water management year-round.
This is not simply a home — it is a pinnacle asset in one of Eldoraigne’s most established and desirable extensions. A residence designed for those who value space, quality, independence and long-term capital security.
If you are seeking something truly exceptional, this is a property that demands your attention – AND YOU SHOULD DEMAND TO OWN IT!
Call or Enquire to Secure it NOW!
Features
- Kitchen
- Pantry · Laundry · Eye Level Oven · Dishwasher Connection · Granite Tops · Wooden Floors · Air Conditioner · Open Plan · Centre Island · Country Style · Stove · Built in Cupboards
- Dining room
- Patio · Tiled Floors · Open Plan
- Family / TV room
- Tiled Floors · Curtain Rails
- Living room
- Tiled Floors · Fireplace · Open Plan · Wooden Floors · Air Conditioner
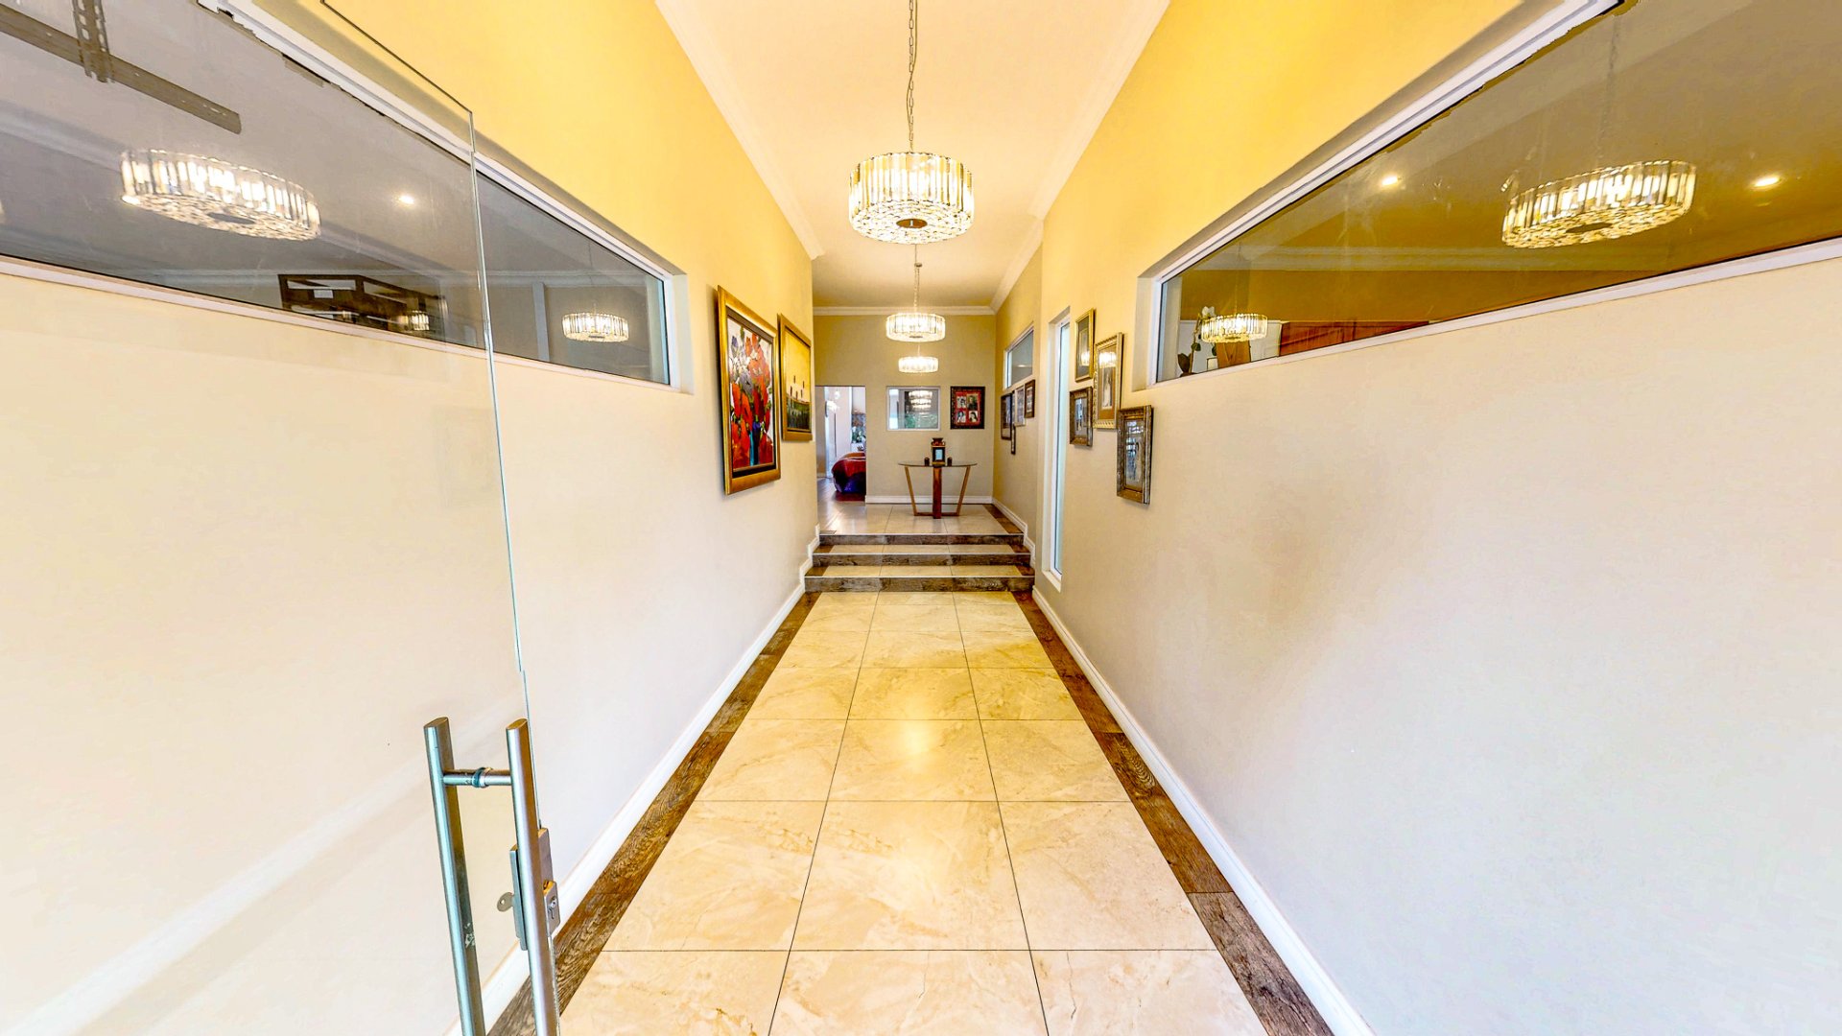
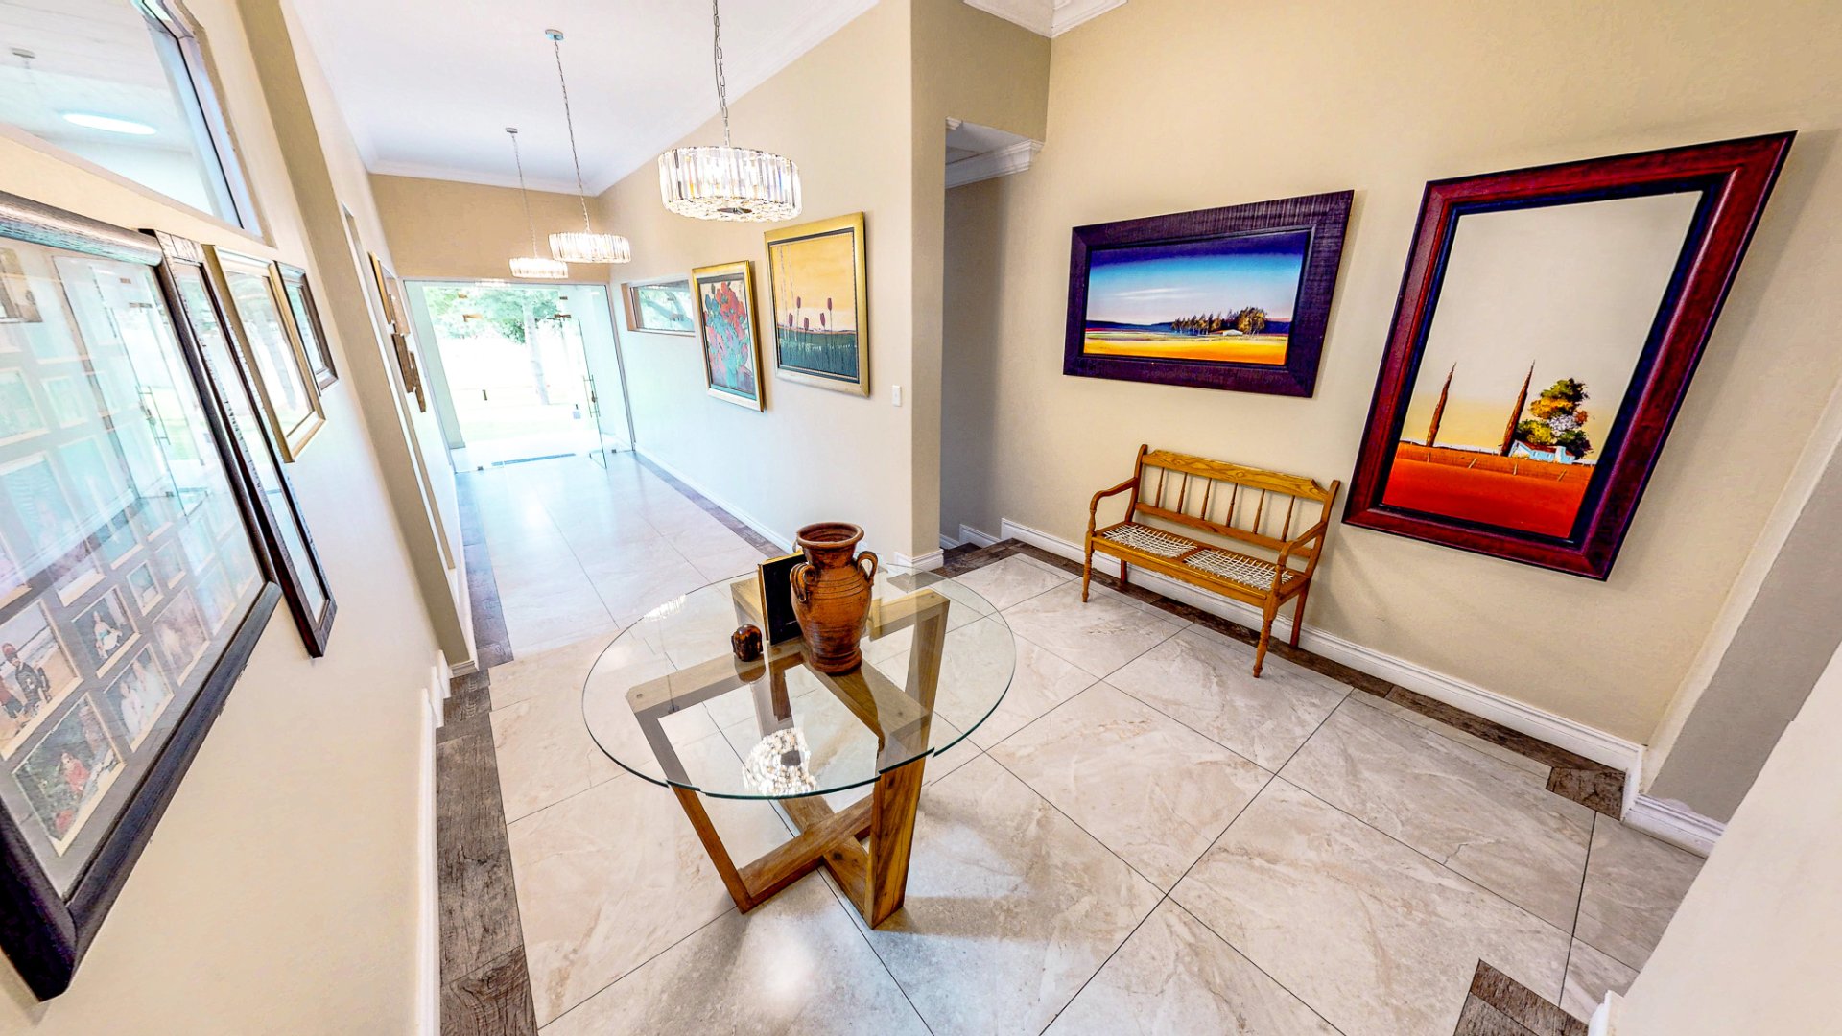
- Entrance hall
- Tiled Floors
- Bathrooms 4
- Wooden Floors · Guest Toilet · Tiled Floors · Full · En Suite · Shower, Toilet and Basin
- Bedrooms 4
- Patio · Wooden Floors · Curtain Rails · Built-in Cupboards · Air Conditioner
- Other
- Wooden Floors · Recreation room
- Pool
- Heated
- Outbuilding
- Pizza oven · Lapa · Fully Fledged, 1 bedroom, bathroom en-suite, lounge, kitchen, carport parking · Flatlet
- Garages 1
- Double · Electric Door
- Parking spaces 4
- For the Flatlet
- Additional features
- Built-in Braai · Driveway · Paveway · Awning · Open Plan · Built-in Bar
- Security
- Cameras as Beams - soon to be a boomed area · Totally Fenced · Electric Garage · Electric Gate · Security Gate · Closed Circuit TV · Electric Fencing · Perimeter Wall · Safe
- Heating and cooling
- 4 Aircons · Air Conditioning Unit · Fireplace
- Nearby public transport
- Bus